
RISHI ENCON LLP

OUR VISION & OUR MISSION

content

Rishi Encon

A unique aspect of our company is our culture. This is the driving force behind everything that Rishi Encon LLP and is encapsulated in our vision statement:

  • Our values, purpose, commitments and the vision behind our business are all inextricably linked. Our core activity is making infrastructure improvements on behalf of our customers. Whether we are constructing a complex Fabrication structures, PEB structures Industrial and Office Signages, these projects are providing beneficial and lasting improvements to the infrastructure, which is the essence of civil engineering.
  • Our vision sums up how we wish to be considered by our customers. We want to be chosen not only because of the innovative solution that we provide but also because we have gone that little bit further in terms of reducing our impact on the environment or our desire to demonstrate best practice in safe working on site.
  • Our values and our commitments set us apart from our competitors. These are the characteristics by which we wish to be judged by all our stakeholders. We operate on a regional basis through a network of business units, subsidiary companies and divisions.

FABRICATIONS

Fabrications and PEB Structures

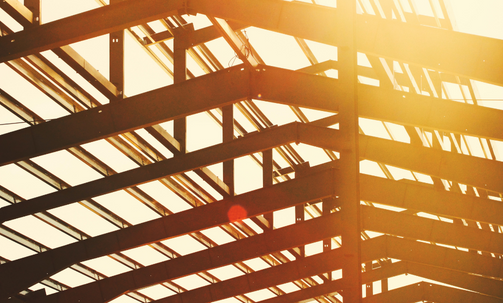
  • In its steadfast development, the construction industry has discovered, invented and developed a number of technologies, systems and products. One of them being the concept of Pre-engineered Buildings (PEBs). As opposed to being on-site fabricated, PEBs are delivered as a complete finished product to the site from a single supplier with a basic structural steel framework with attached factory finished cladding and roofing components. The structure is erected on the site by bolting the various building components together as per specifications. PEBs are developed using potential design software.
  • Studies revealing that 60% of the non-residential low-rise building in USA are pre-engineered; for India the concept has been gaining momentum and the scope of growth is guaranteed looking at India's huge infrastructural requirements. Studies already validate that India has the fastest growing market in the PEB construction segment.
  • The applications of pre-engineered buildings range from small car parking sheds to 90 m (+) wide clear span aircraft hangars to low-rise multi storey buildings. Almost every conceivable building use has been achieved using the pre-engineered building approach.

Fabrication Capabilities to Meet Client Needs:

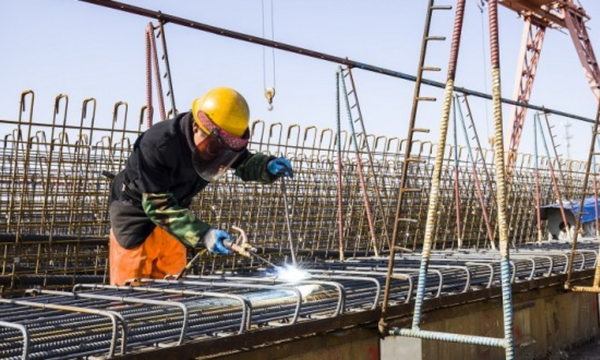
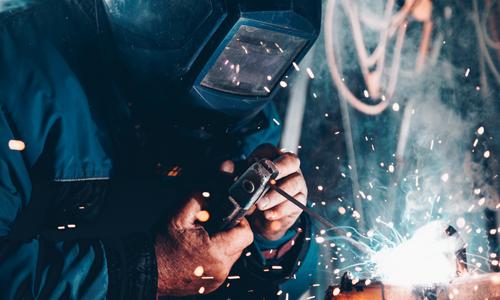
  • It is the practice of assembling components of a structure in a place and transporting complete assemblies or sub-assemblies to the site where the structure is to be located. Off-site fabrication offers advantages to help achieve significant time and cost savings, support fast-track project schedules and reduce risks such as adverse weather conditions and labor shortages. Rishi Encon LLP allows us to optimize Clients' overall fabrication and construction configuration for cost and schedule advantages.
  • Pre Engineered Buildings offered by us are based on PEB concept, and are widely known for their exclusive designs and compactness. Our range of Pre Engineered Buildings includes PEB, Prefab Buildings, Industrial Sheds, Prefab Sheds, Metal Roofing, Wall Cladding, Metal Decking, Cee-Zed Purlins, PUF Panels, Insulated Sandwich Panels, Metal False Ceiling, Turbo Roof Vents, Insulation and FRP-Polycarbonate Sheets.
  • We specialize to offer construction of Fabrication & PEB Structures,With the support of our expertise, we undertake these projects, which helps make the foundation stronger, enabling it to bear heavy weight and ensure resistance against any natural hazards.

ADVANTAGES OF FABRICATION

Fabricators usually prepare various structural steel components within their workshops; this saves transportation time and reduces the overall construction cost.

Designing

Early fabrication design to improve constructability.

Modularizing

Modularization-specific designs and Quality control

Planning

Focused material and equipment procurement planning to support off-site fabrication.

Advanced Methods

Advanced sourcing methods/ Esatblishing global supplier partners(SRA).

Market knowledge

Global market knowledge/ Global purchasing volume.

X-factors

Supply chain/Logistics/Expediting/Quality Assurance.

We offer a flexible approach to fabricatin solution,with a range fo fabrication options to fit Client's needs.

Thanks to experienced engineers and technicians and well thought-out logistics processes, we are able to guarantee our clients maximum quality and on-time delivery. These prerequisites enable our group of companies to continue and to increase their efforts to develop further innovative prefabricated element sytems into the future despite keen competition, and to respond with flexibility to all market requirements.
gallery
gallery
gallery
gallery
gallery
gallery

COMMON USES OF PRE-ENGINEERED BUILDINGS

Industrial Usage

  • Factories
  • Workshops
  • Ware Houses
  • Cold Storages
  • Car Parking Sheilds
  • Slaughter Houses
  • Bulk Product Storages

Institutional

  • Schools
  • Exhibition Malls
  • Hospitals
  • Theaters
  • Auditoriums
  • Sports Complex

Commercial

  • ShowRooms
  • Distribution Centers
  • SuperMarkets
  • Restaurants
  • Offices
  • Service Stations
  • Shopping Centers

Heavy Industrail

  • Cement Plants
  • Steel Rolling Mills
  • Sugar Mills
  • Ceramic Factories


Aviation & Military

  • Aircraft Hangars
  • Administratin Buildings
  • Resedential Barracks
  • Support Facilities

Recreational

  • Gymnasiums
  • Swimming Pool Enclousers
  • Indoor Tennis Courts

Agricultural

  • Poultry,Dairy Farms
  • GreenHouses
  • Grain Storages
  • Offices
  • Confinement
  • Pump Stations

Resedential

  • Bunglows
  • Car Parking sheds
  • Deckings

BENEFITS OF PRE-ENGINEERED BUILDINGS

Pre-engineered buildings are getting into the limelight for all the right reasons. Be it the customization factor, modern design or affordability factor, people are switching to it from the conventional construction.
We will be discussing the structure of the pre-engineered buildings so that you get a better understanding as to what to expect for when you go for it.
gallery
gallery
gallery

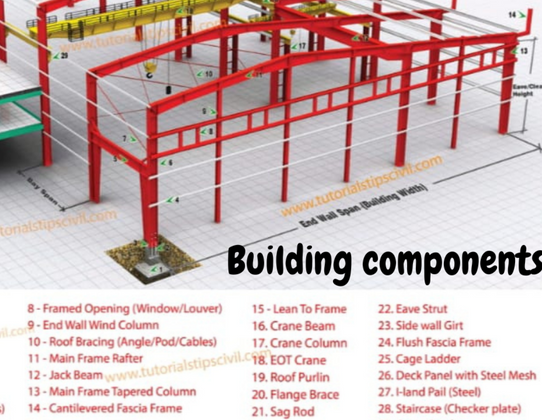
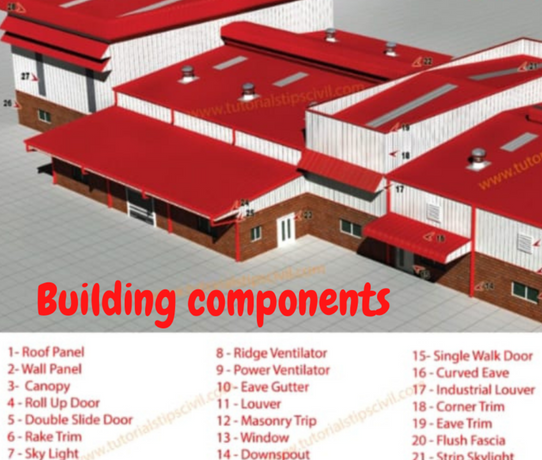
Components of Pre-Engineered Buildings.

1

Primary Frame

Pre-engineered steel building is a portal frame construction that includes the primary, secondary framing and bracing system. An amalgamation of these three features along with the weather covering sheeting consequences in stable steel buildings.

2

Secondary Structural Frames

  • The secondary framing system is mostly purlin and girt of Z or C shapes in different sizes. In PEB structure design. Cold form Z sections are used for secondary framing in order to achieve high power and lower mass.
  • Purlins/girt are members that transmit forces and moments from one frame to another for the overall stability of the building structure and it. All works as a framing system for weather covering sheeting.
3

Roof & Wall Panels

  • Tin shades & Curtain Wall that are made of Glass & Roll-formed steel sheets fall under this point. From the transfer of wind force and other acting loads. It forms the building frame to the basis at the assured interval.
  • X-bracing system is used to alter the way of forces for dropping the influence of forces and rod, pipes or angles are used for the x-bracing purpose.
4

Sandwich Panels

Sandwich panel consists of three layers in which a non-Aluminium Core is implanted between two aluminum sheets.

5

Weather Covering for Roof & Walls

  • Steel structure need to be covered fully/partially as per functional requirements so that the weather covering is provided for external conditions. This covering adds up for architectural and function requirements for all purposes.
  • Usually, metal profiled steel sheets are used to provide a cover. These days’ different color or color combinations are used to make building more appealing & graceful.
  • There are different elements of sheeting such as flashings, trims, ridge cover, peak panel, rack trim and drip trim which is made of the similar material as of sheeting. It is equally imperative for weather tight the functioning of the building.
6

They are Economical

  • Time Saving
  • They are Multi-purpose
  • Durability Factor
  • Low Maintainence
7

Mezzanine System

  • The creation of mezzanine system is very common as it is being used in a steel building for innumerable purposes. This helps in saving the floor area and creates ease of serving too. It also decreases the cost of construction to a great extent.
  • A classic mezzanine system is essentially a joist beam construction taking support from the building columns as per accessibility. Top of beams and joist deck slab is dispensed over GI decking of profiles metal sheet.

PEBs preserve their appearance all over the life of the building due to the quality built into the development and the raw resources used. Steel is rust and corrosion resistant which creates a solid structure and a foundation. That is virtually maintenance-free for a longer period as compared to the conventional buildings.

OUR TEAM

Our professional staff has a broad range of backgrounds, formal education and streetwise experience that helps us bring a distinctive approach to the tasks of establishing an appropriate positioning strategy then creating and forwarding continuous, seamless communications strategies and pro-active awareness campaigns for our public-company clients

team

K.Srinivasa DCE

Managing Partner

team

N.Pattabhi Rama Rao DCE

Technical Director

team

M.Sagar M.Tech(Structures)

Consultant & Technical Engineer

team

R.S.N.Murthy B.E(Mechanical)

Sr.Manager

team

K.AppalRaju B.Tech(Civil)

Jr.Engineer

team

V.L.D.Bhavani M.Tech

Design Consultant

CONTACT US

ADDRESS

Flat NO:114,Block A,Environ Towers,Mamatha Nagar,Nagole,Telangana-500068

EMAIL

kattulasrinivas@gmail.com

PHONE

+91 9398699145

Feedback

Feel free to contact us. Your inputs are very precious to us...